

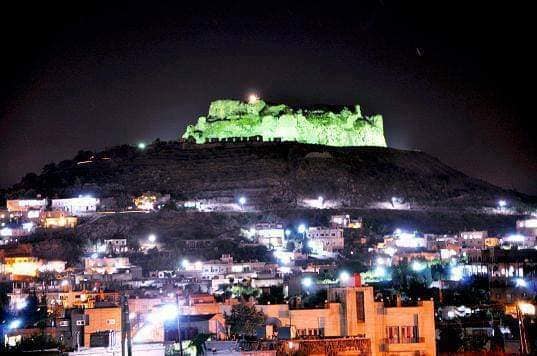
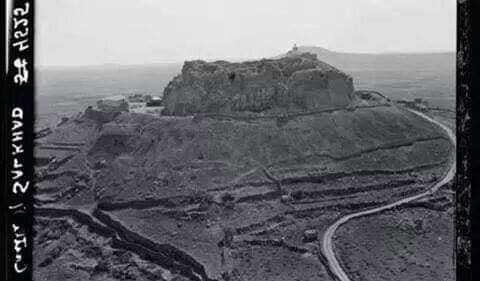
Perched atop a volcanic summit in southern As-Suwayda, Salkhad Castle is considered one of the most important and beautiful citadels in the Levant. Its solid basalt stones speak of an eventful history, having withstood invaders and aggressors.
Rising over 1,400 meters high, the fortress overlooks the city's countryside, surveying the plains of Hauran and the historic Citadel of Bosra to the west, while to the south and east the observer's gaze extends toward the fringes of the desert, and to the north one can spot the highest hills of Jabal al-Arab.
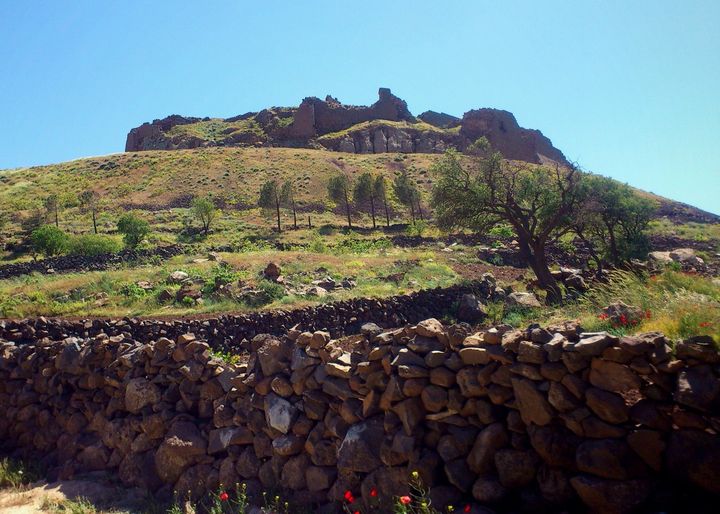
Many historians generally agree on a nearly unified date for the construction of the castle, which is the year 446 AH, and that it was built by the Fatimid ruler Al-Mustansir, who sought to provide maximum protection for the town of Salkhad, which was exposed to various attacks by ambitious invaders. The fortress subsequently witnessed a succession of numerous rulers.
During the period between 471 and 488 AH, the fortress was under the rule of the Seljuk Tutush, followed by his two sons, Walus and Takin. It then fell under the control and rule of the Atabegs during the reign of the Atabeg commander Fakhr al-Din Qamash-takin.
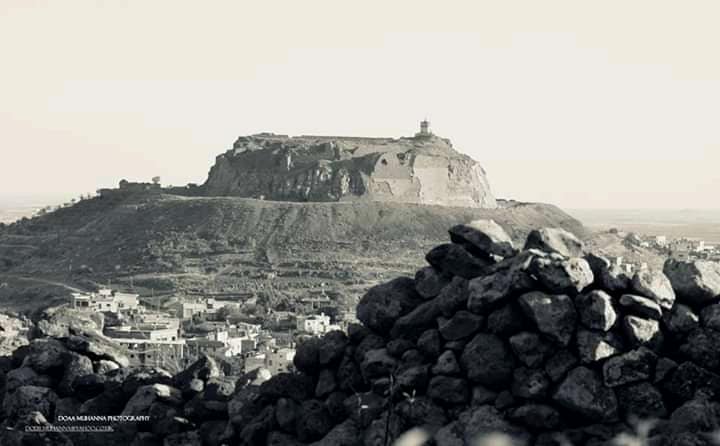
In the year 583 AH, the fortress was under the control of Al-Nasir Salah al-Din (Saladin) al-Ayyubi, followed by Zayn al-Din Qaraja al-Salihi in 601 AH, who spearheaded restoration and renovation works within the fortress.
The castle suffered severe damage due to alternating control over it, yet it also received its share of repairs and care during the reign of Al-Zahir Baibars, who took control of it after it had been subject to Nasir al-Din Yaqub since 604 AH, following the Mongol invasion of the region that destroyed a large portion of it. Al-Zahir Baibars was succeeded by Sultan Qalawun, who appointed a special supervisor to oversee the castle, Sayf al-Din Basiti.
Control of the fortress was then assumed by Arab and Mamluk commanders and rulers until the Ottomans entered the Levant in 923 AH / 1517 AD. Following that, the fortress lost its strategic importance and was abandoned for nearly two centuries until the arrival of the current inhabitants from Lebanon and Palestine in the first third of the nineteenth century. It was later converted into a headquarters for French forces between 1920 and 1946.
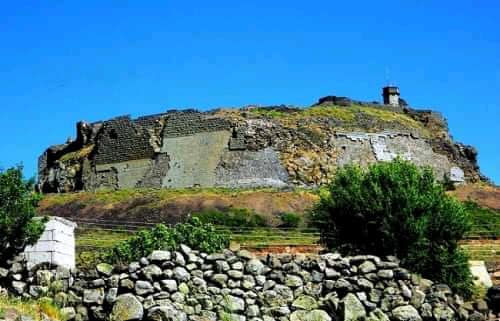
Like most castles and as an initial line of defense and protection, two successive walls were erected around the castle. Of one wall, only a few sections remain visible on the southern side of the fortress. The second wall forms, across many sections, the outer structure of the fortress. It was constructed in two stages: the lower tier was built in an inwardly sloping triangular shape to protect the fortress perched on the edge of the rocky outcrop, while the second section was erected vertically, containing several arrow slits for archers to defend the castle. Its stones are embedded into the basalt mass using special lime tiles, with the rocks sculpted with meticulous precision and protected by carved basalt stone, giving the wall a semi-circular shape. It was previously surrounded by a moat measuring up to 15 meters in width and up to seven meters in depth.
Salkhad Castle houses numerous halls of various and differing sizes, many of which connect to hidden passages leading to secret quarters within the castle that are difficult to locate. The fortress is supplied with water from several sources, including wells surrounding the castle, the town reservoir, as well as internal cisterns. Water is distributed through multiple openings in the castle's outer walls. The outer fortifications also contain horse stables and numerous baths.
The standing ruins of the castle attest to its grandeur and splendor. It is encircled by two successive walls, one of which only a portion remains visible in the southeastern section of the castle, while the other constitutes the outer body of the fortress itself. Its lower half was designed sloping inward in a triangular fashion to protect the body of the castle built atop a basalt rock mass, while its upper half stands vertically, pierced by specialized vertical rectangular slits for archers. The stones of this wall were embedded into the basalt layer using special lime tiles and were carved with extreme precision.